Cecil Commerce Center Building A
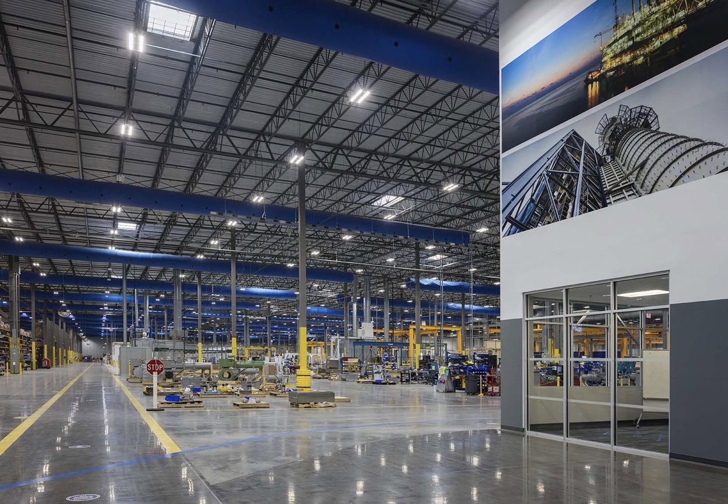
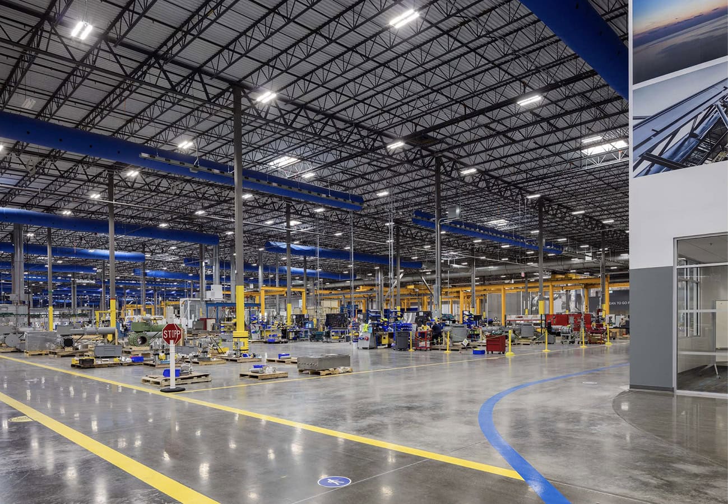
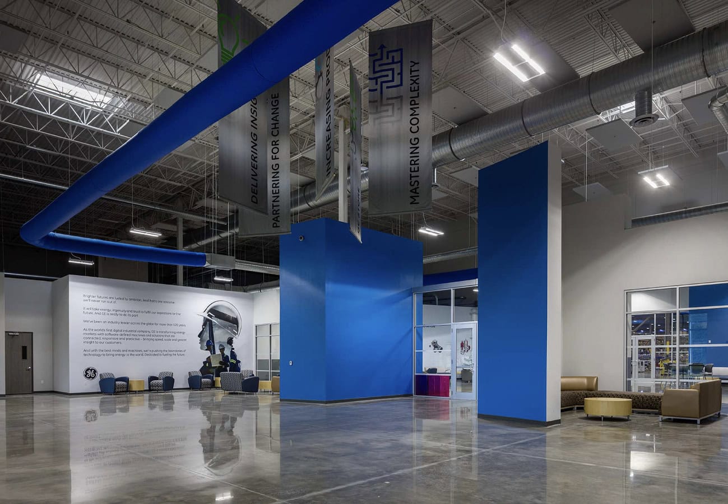
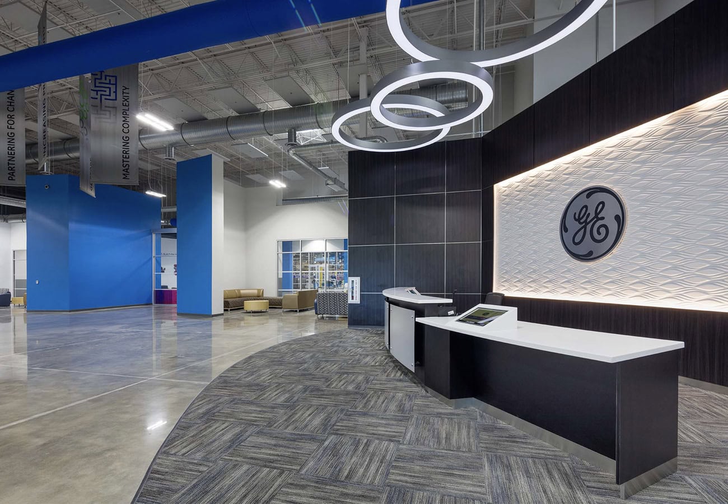
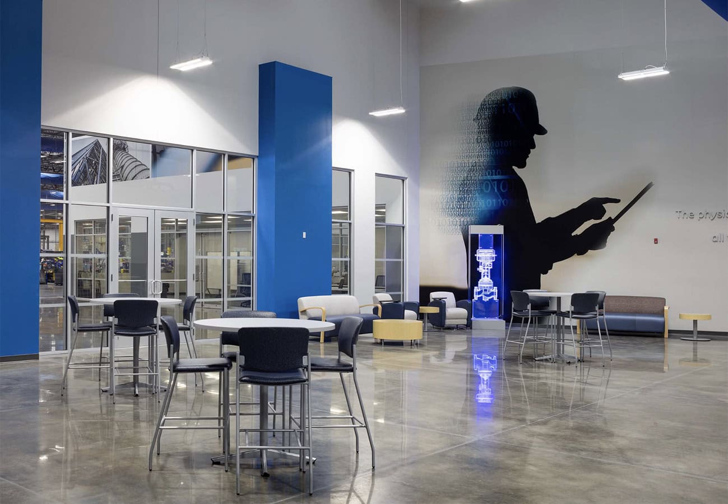
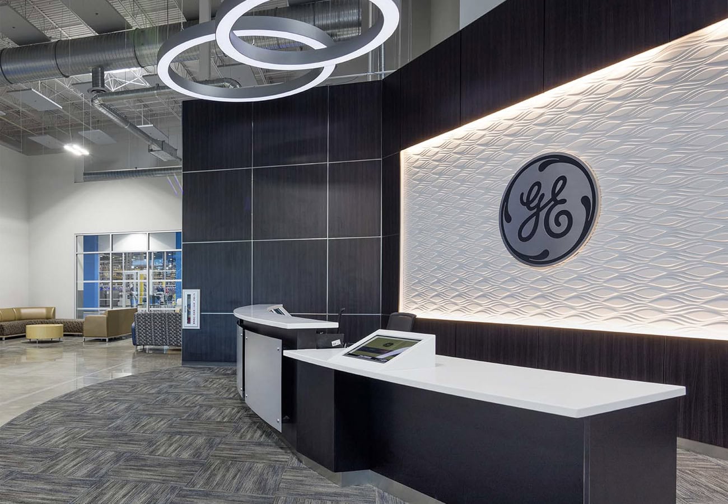
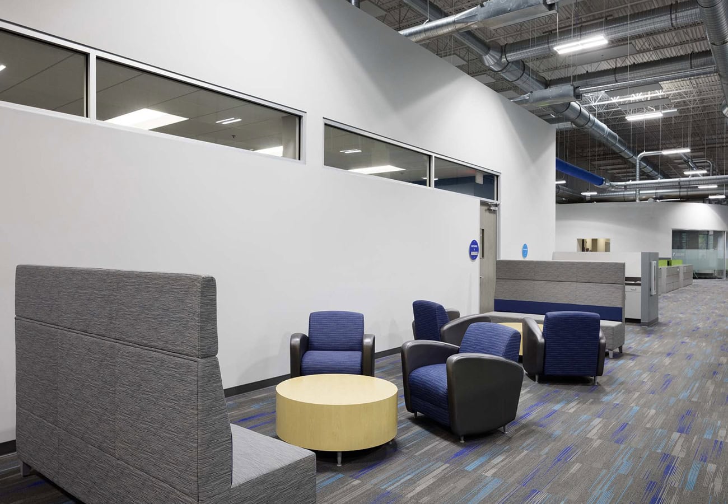
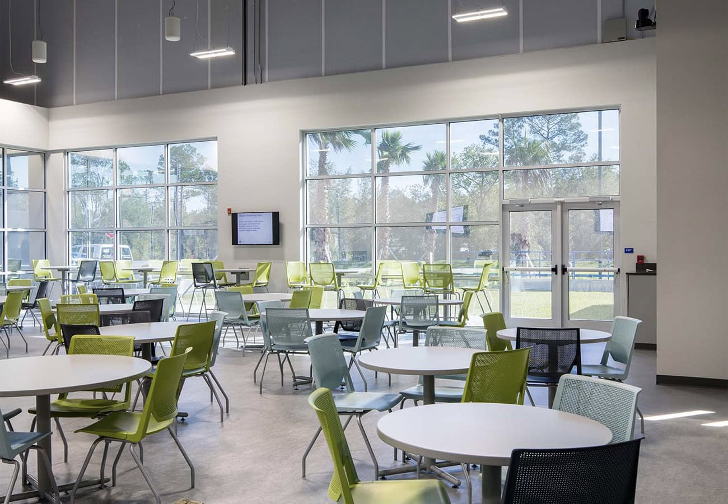
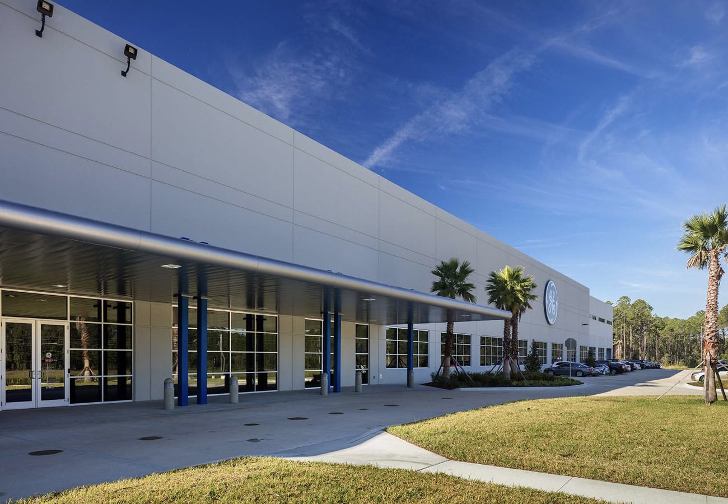
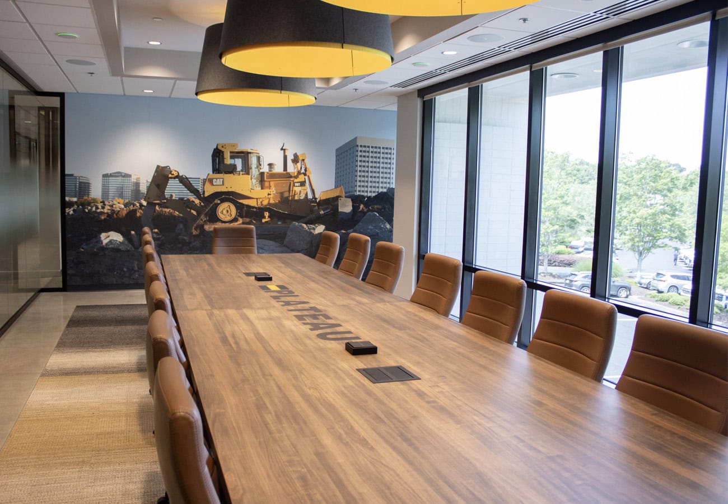
A 510,433 SF design-build manufacturing facility featuring a highly specialized tenant buildout for General Electric. The conventional steel structure incorporates site-cast, load-bearing tilt-up panels, a mechanically fastened TPO roof, and an extensive site work package with 800,000 SF of heavy-duty concrete paving. Operations are supported by a fully air-conditioned, cross-dock warehouse equipped with an ESFR fire system, three interior cranes, a cryo containment testing pit, two Hazmat-exhaust paint booths, and a 14'x48' exterior dock. The premium buildout includes a 50,000 SF main office highlighted by glass circular modules, curved walls, and floating acoustical panels, complemented by four remote offices and a 2,700 SF cafeteria.
LOCATION
Jacksonville, Florida
MARKET
Manufacturing
SIZE
510,433 SF