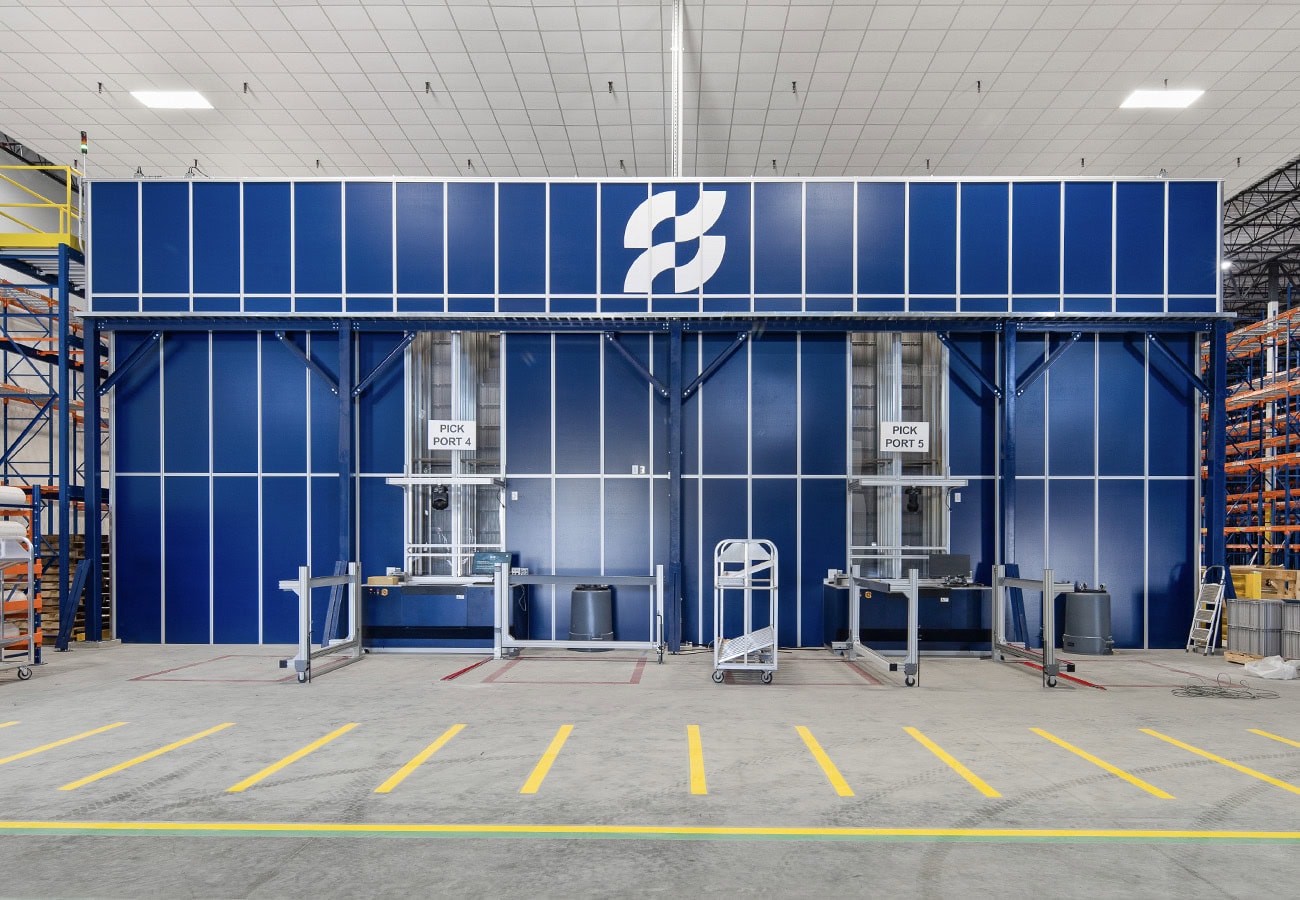
Longhorn Business Center
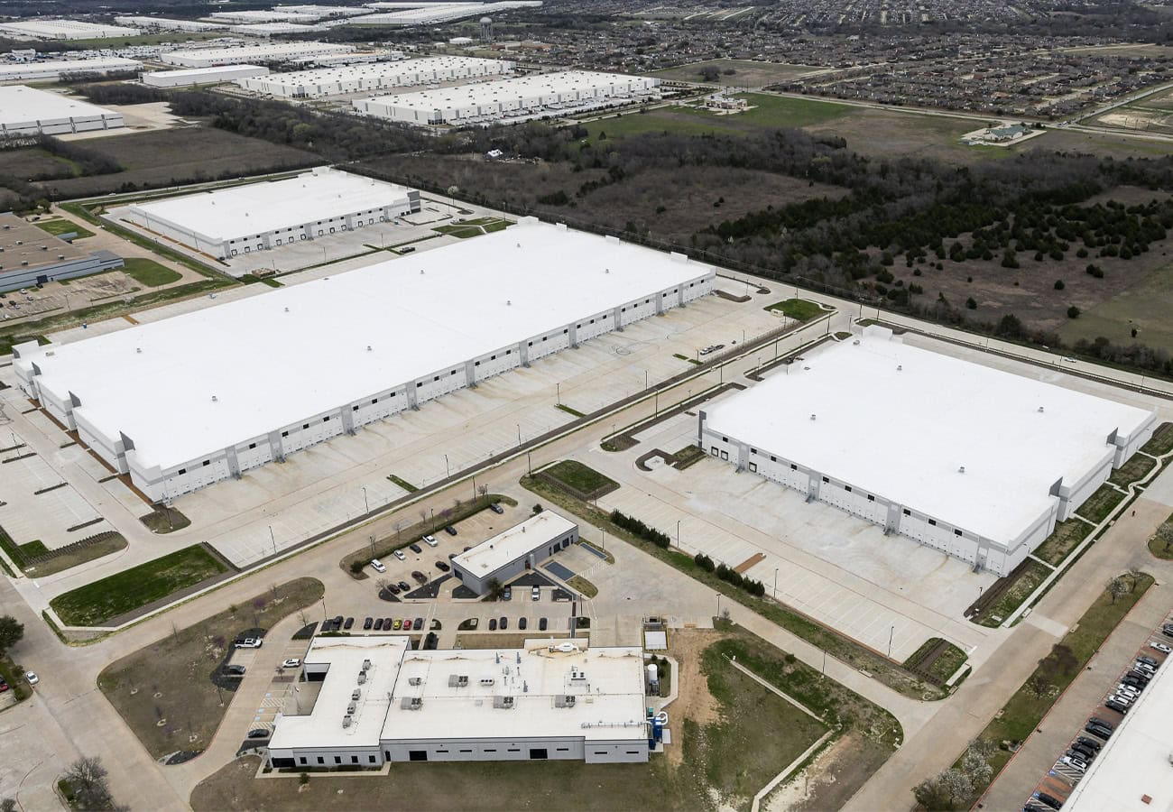
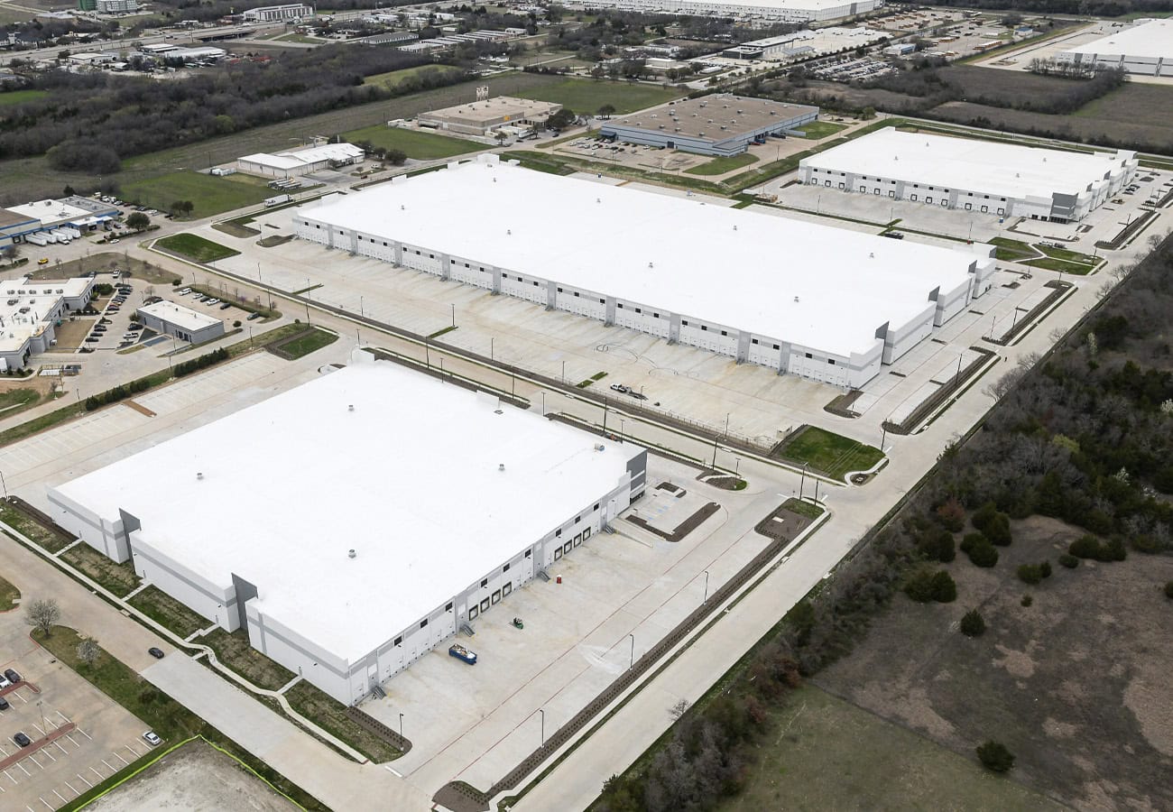
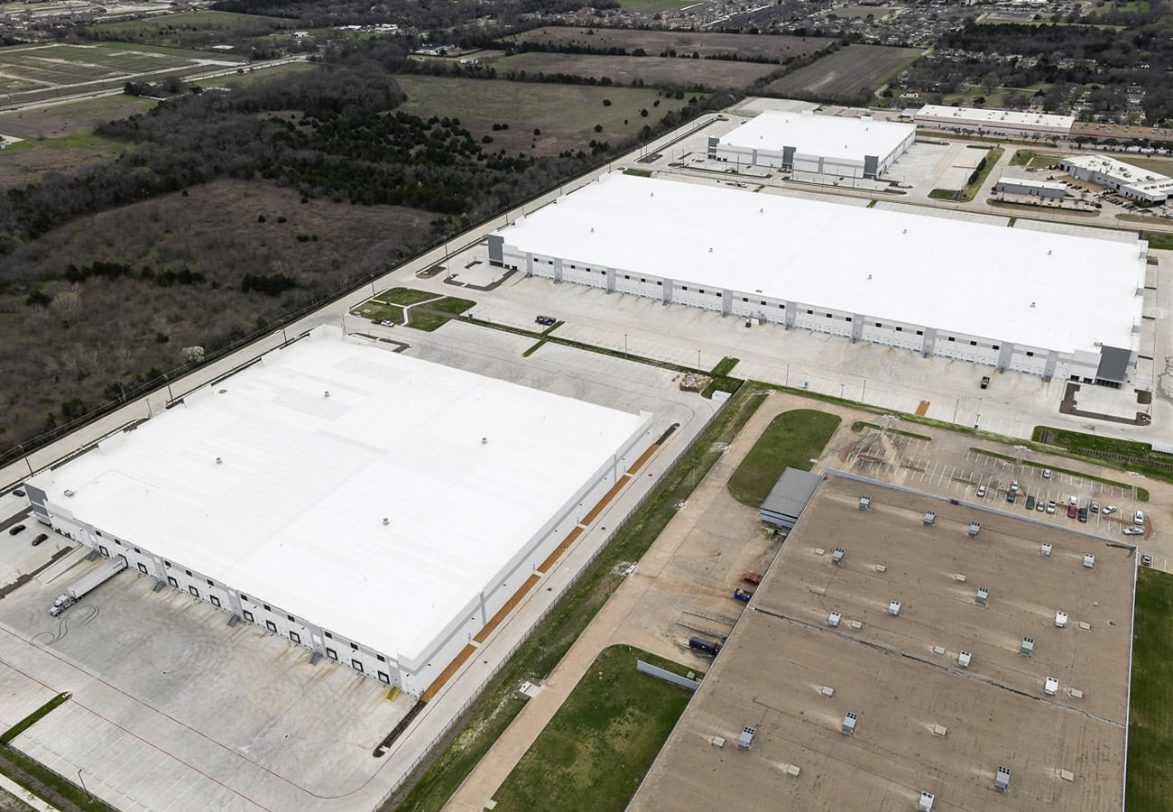
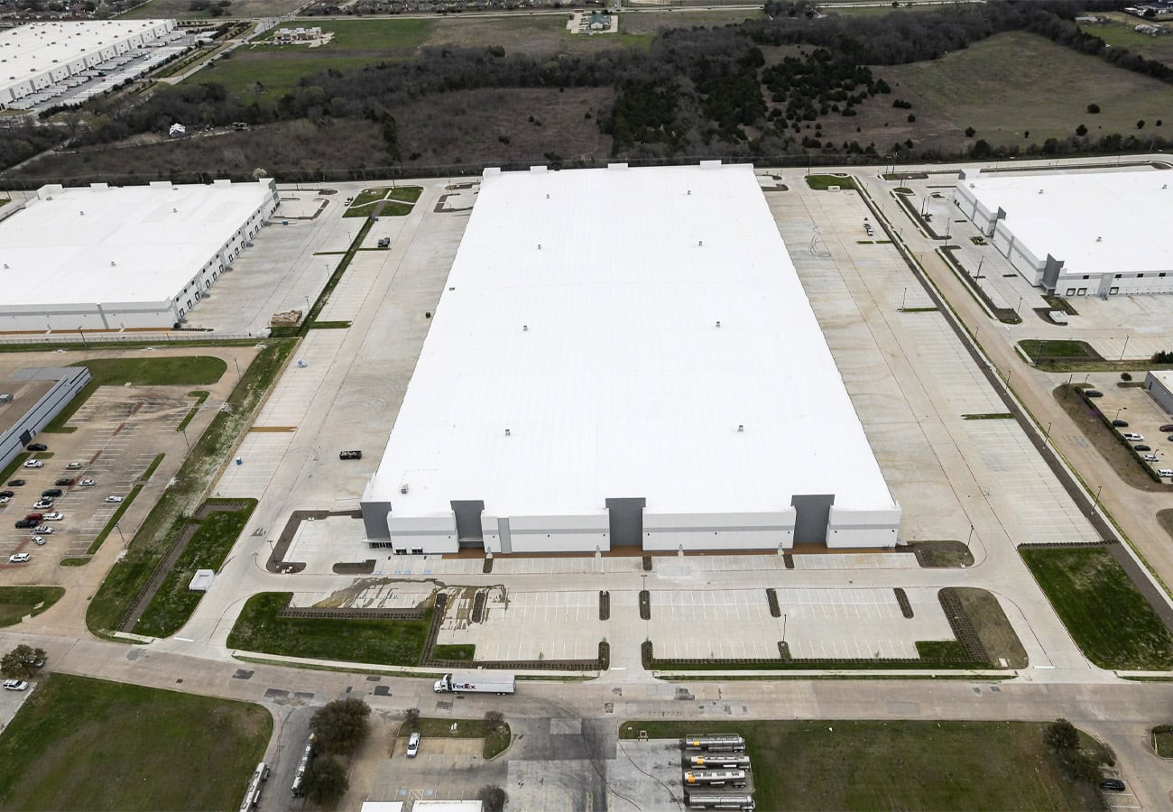
A three-building, 846,865 SF shell industrial development designed for optimal supply chain throughput. Constructed with conventional steel frameworks, load-bearing tilt-up panels, and TPO roofing, all three warehouses feature a highly efficient cross-dock configuration and electric-pump ESFR fire protection. The campus offers flexible operational footprints, consisting of a massive 473,013 SF central facility, alongside 215,219 SF and 153,633 SF secondary buildings.
LOCATION
Lancaster, Texas
MARKET
Warehouse & Distribution
SIZE
846,865 SF