Cedar Hill Logistics
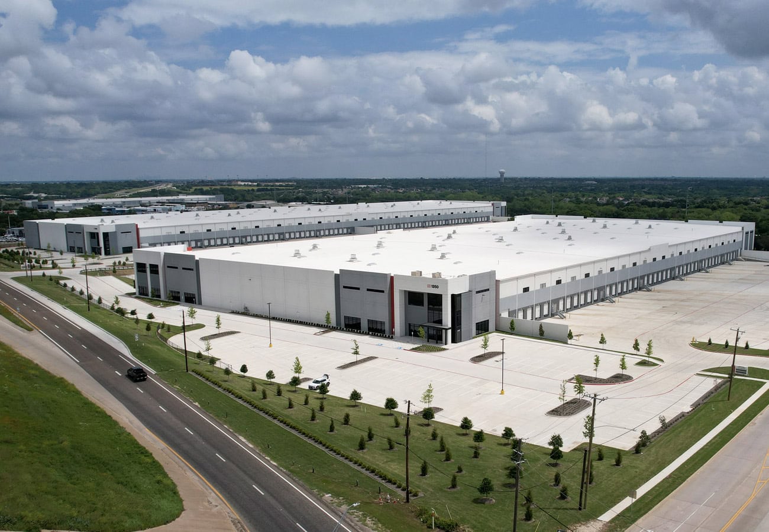
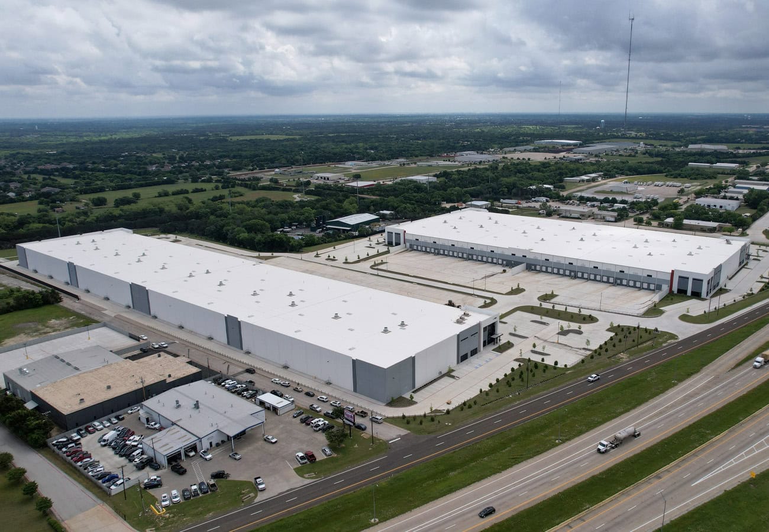
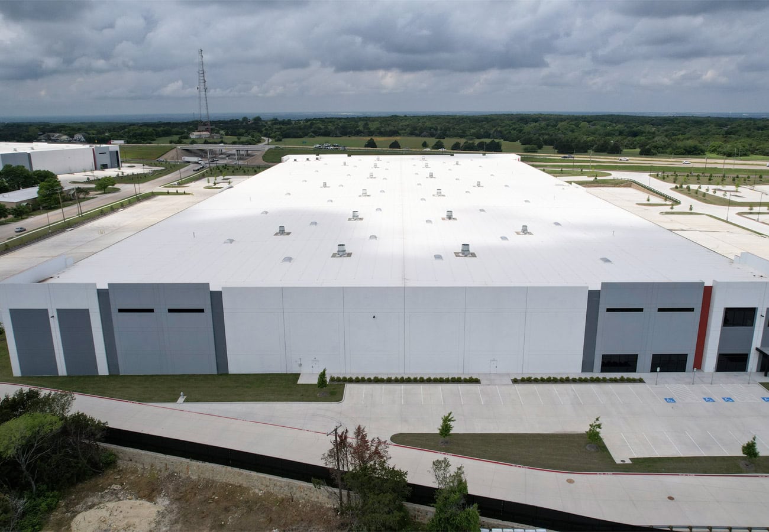
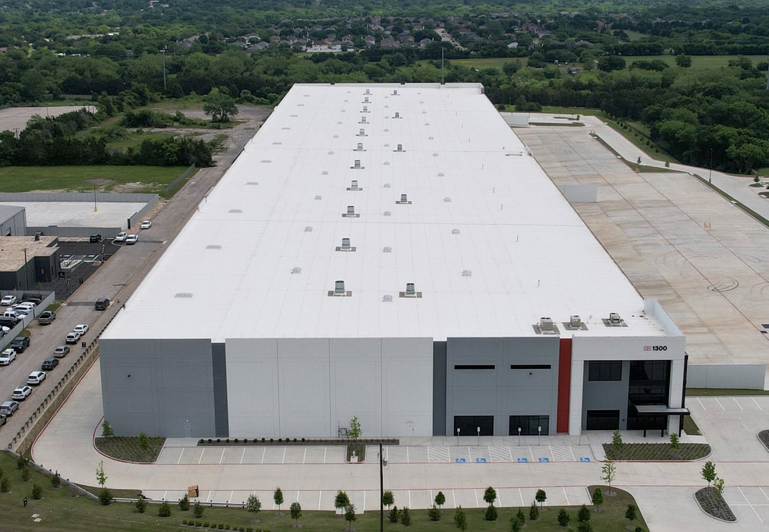
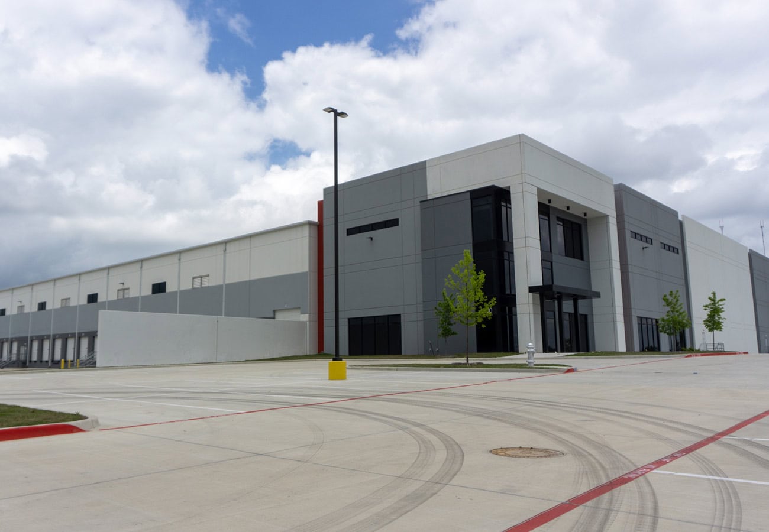
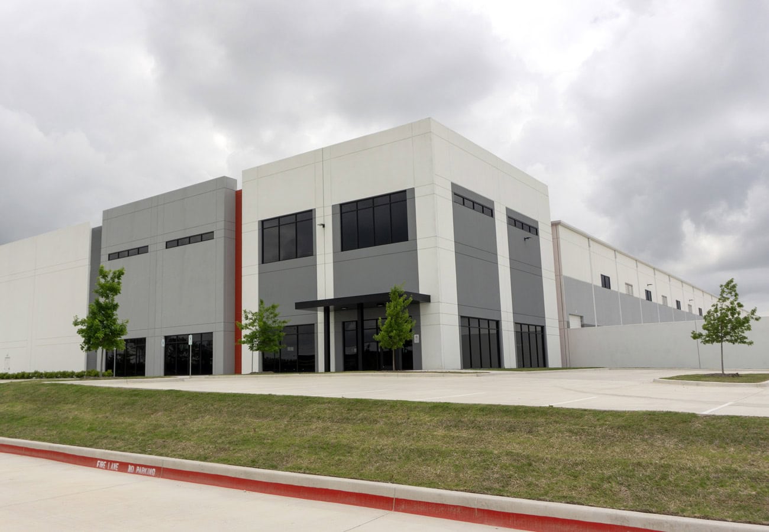
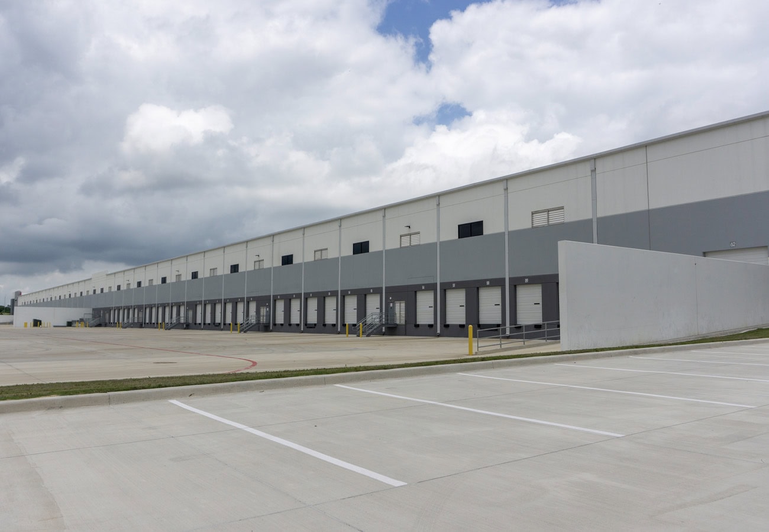
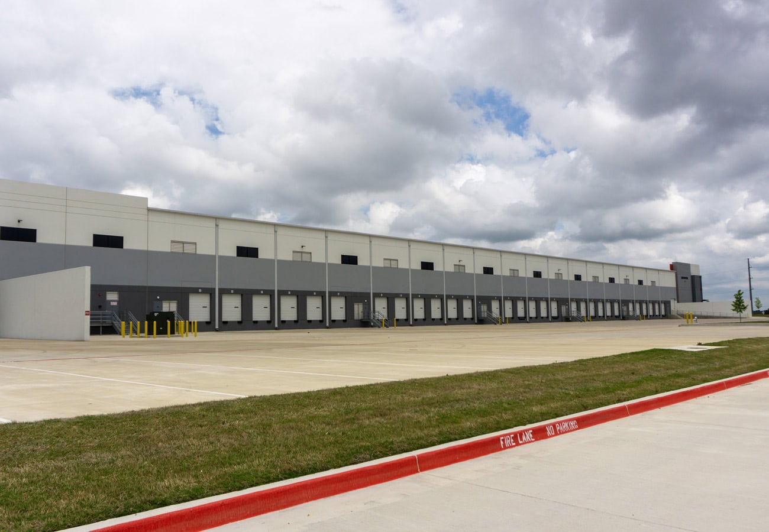
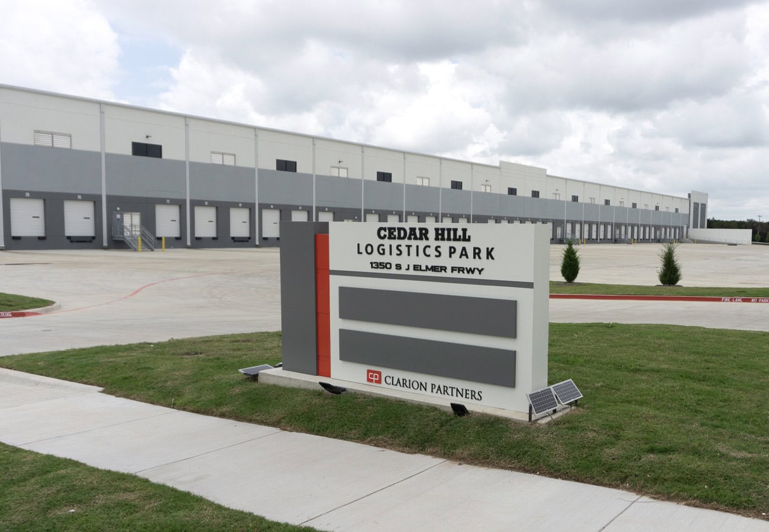
A LEED Certified, 867,157 SF three-building speculative industrial development completed with full site demo and specialized MEP design. Constructed with conventional steel, load-bearing tilt-up panels, and a TPO roof, all three warehouses offer a generous 36-foot clear height and tinted glass storefronts. The campus accommodates diverse supply chain needs by featuring both cross-dock and rear-load configurations, fully backed by an electric-pump ESFR fire system. Space is divided into Building 1 (321,135 SF), Building 2 (308,333 SF), and Building 3 (237,689 SF).
LOCATION
Cedar Hill, Texas
MARKET
Warehouse & Distribution
SIZE
867,157 SF